Biomaterial Hub
Carlton, Naarm
2023–


The Biomaterials Hub is conceived as a temporary site-based structure within a disused car park in Carlton, operating as both a physical space and a framework for material experimentation. Constructed from a combination of stone, earth, timber, straw, and salvaged components, it prioritises materials from locally accessible resources and waste streams.



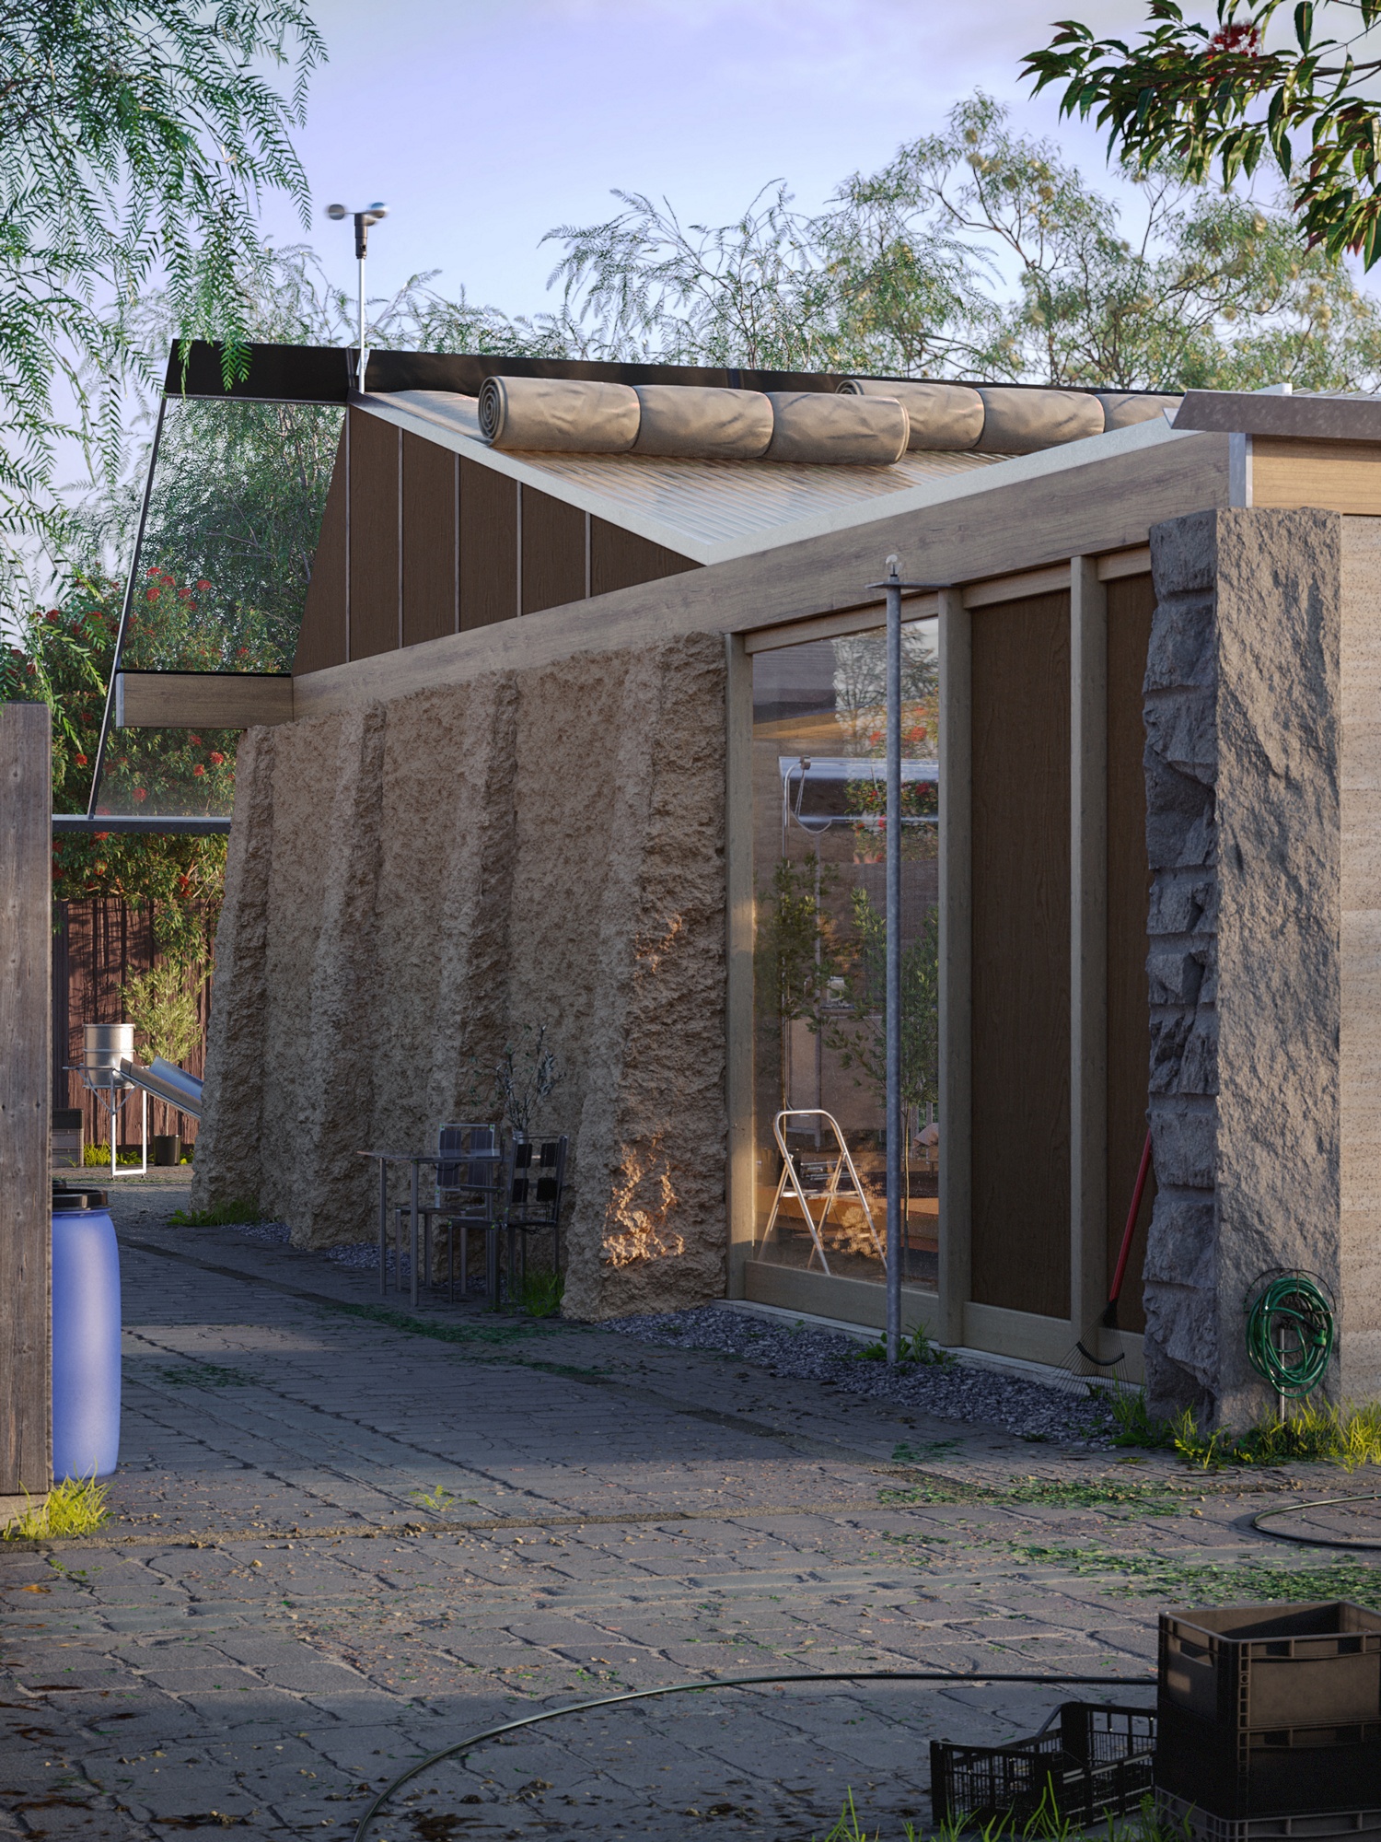
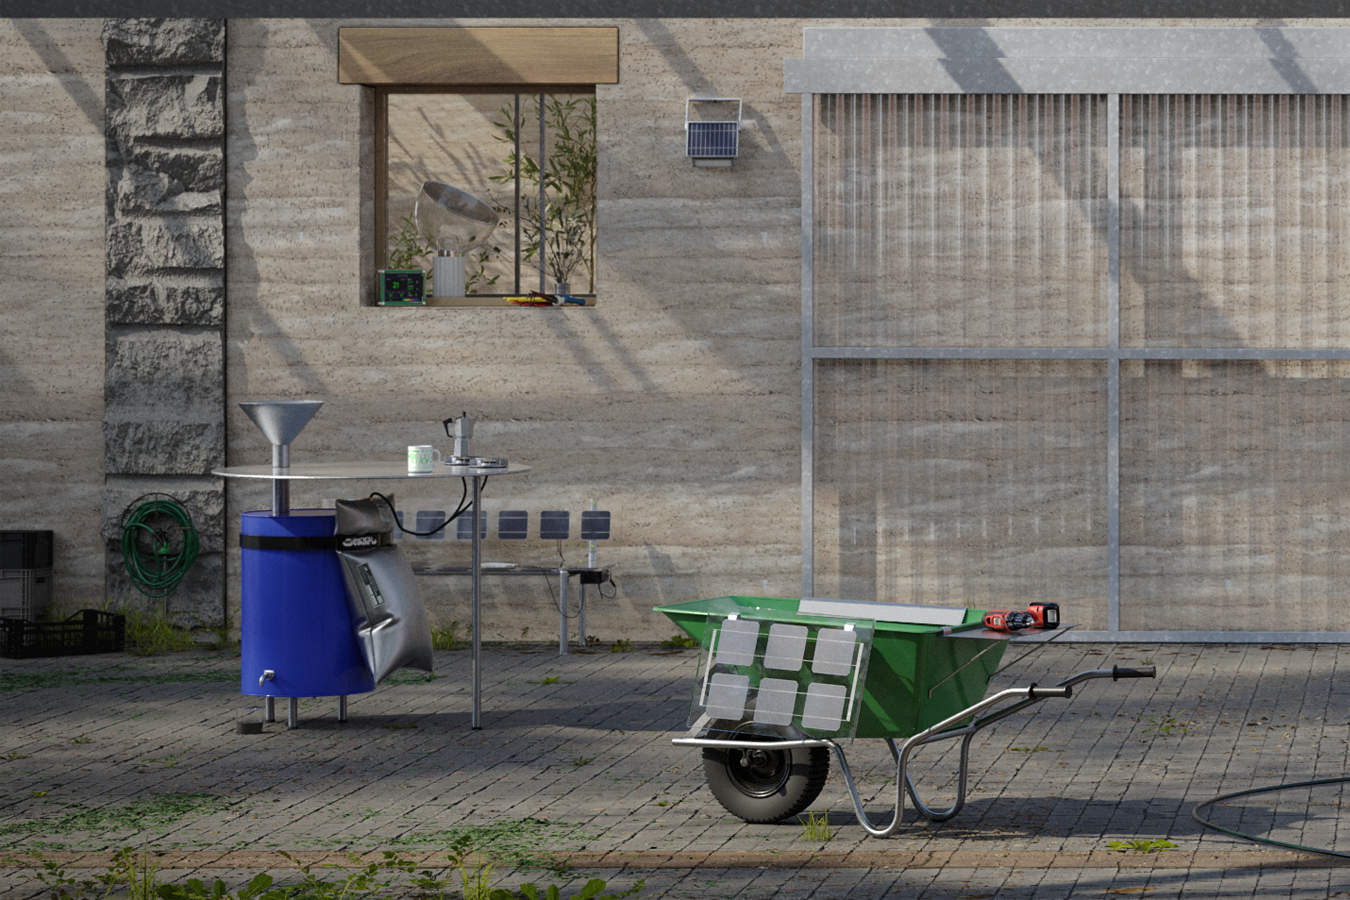



The structure functions simultaneously as a shed, greenhouse, and warehouse, supporting cultivation, fabrication, storage, and assembly, within a single, open system. It operates as a small-scale structure incorporating a series of passive thermal systems. Thick earthen and stone walls provide thermal mass, absorbing heat during the day and slowly releasing it at night to stabilise internal temperatures. A lightweight roof incorporates operable textile layers, canvas quilts that can be rolled or deployed to retain heat or promote ventilation, adapting seasonally to environmental conditions. These strategies draw from greenhouse typologies that rely on modulation rather than mechanical control, using simple, adaptable systems to regulate temperature and humidity.




- Wheelbarrow

- Anaerobic Digester
- Water Collecting Sink

- Solar Kitchen
- Mobile Sink

- Solar Ladder

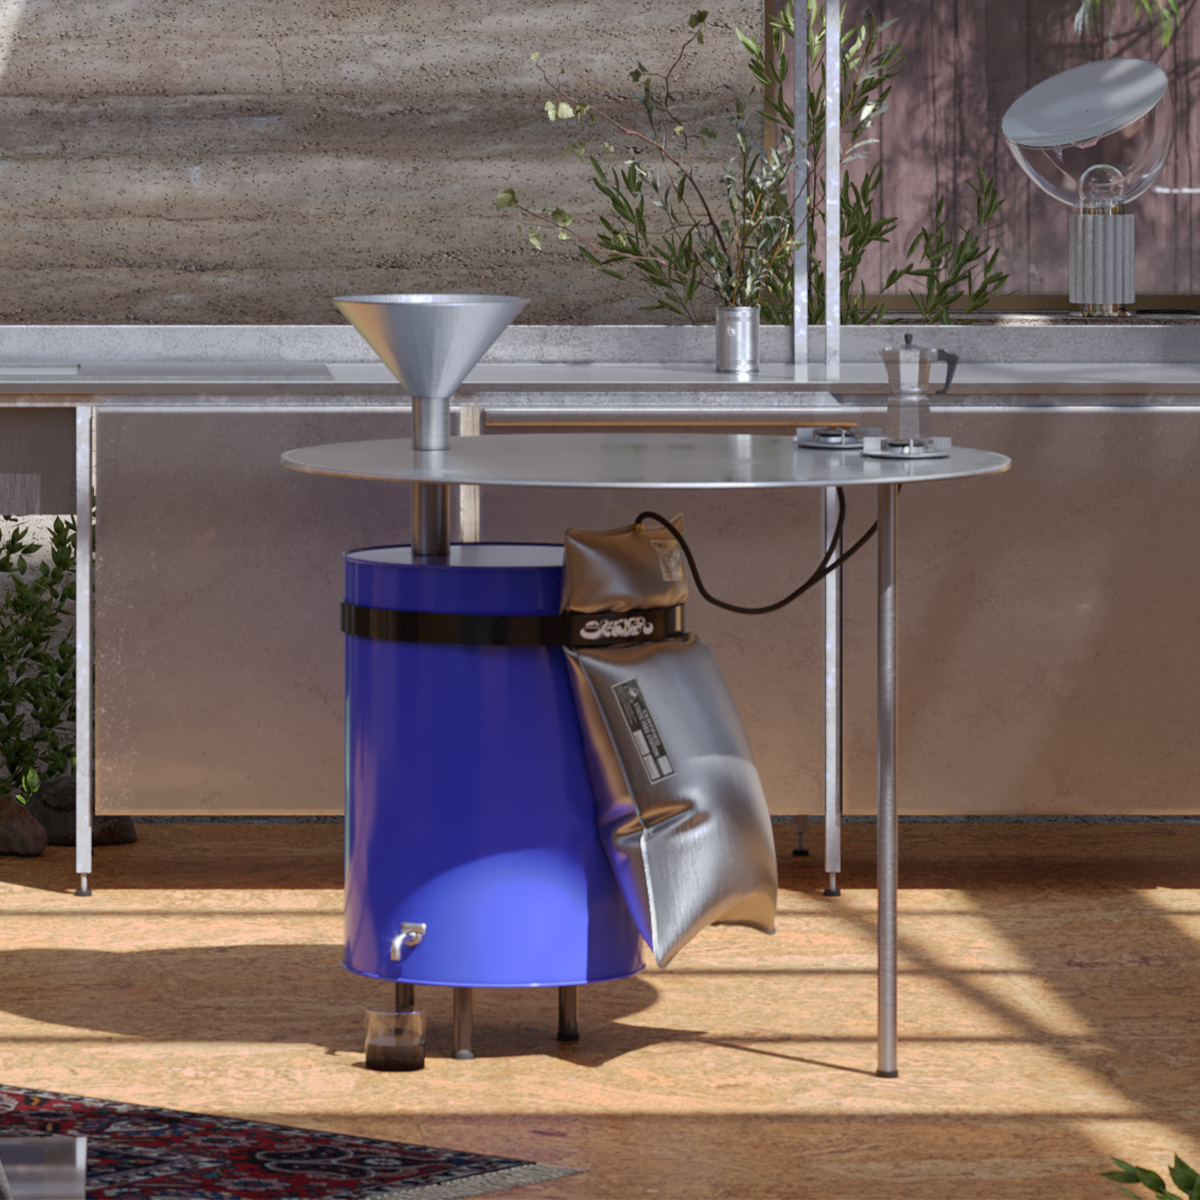
Rather than relying on embedded building services, the Hub is equipped with a series of standalone and mobile utilities that localise energy, water, and waste processes on site. A solar-kitchen bench incorporates a parabolic trough to concentrate solar radiation, generating sufficient heat for water and cooking. An anaerobic digestor gas-burner and benchtop, converts food waste into biogas, collapsing waste and energy systems into a single, contained apparatus. Alongside this sits a mobile water trough, and a wheelbarrow fitted with a small solar-array to charge and power tools as needed. Even basic elements, such as a step ladder, are reconceived as energy-generating devices. Each component operates independently, avoiding reliance on mains power, water, or municipal sewerage and waste water infrastructure.
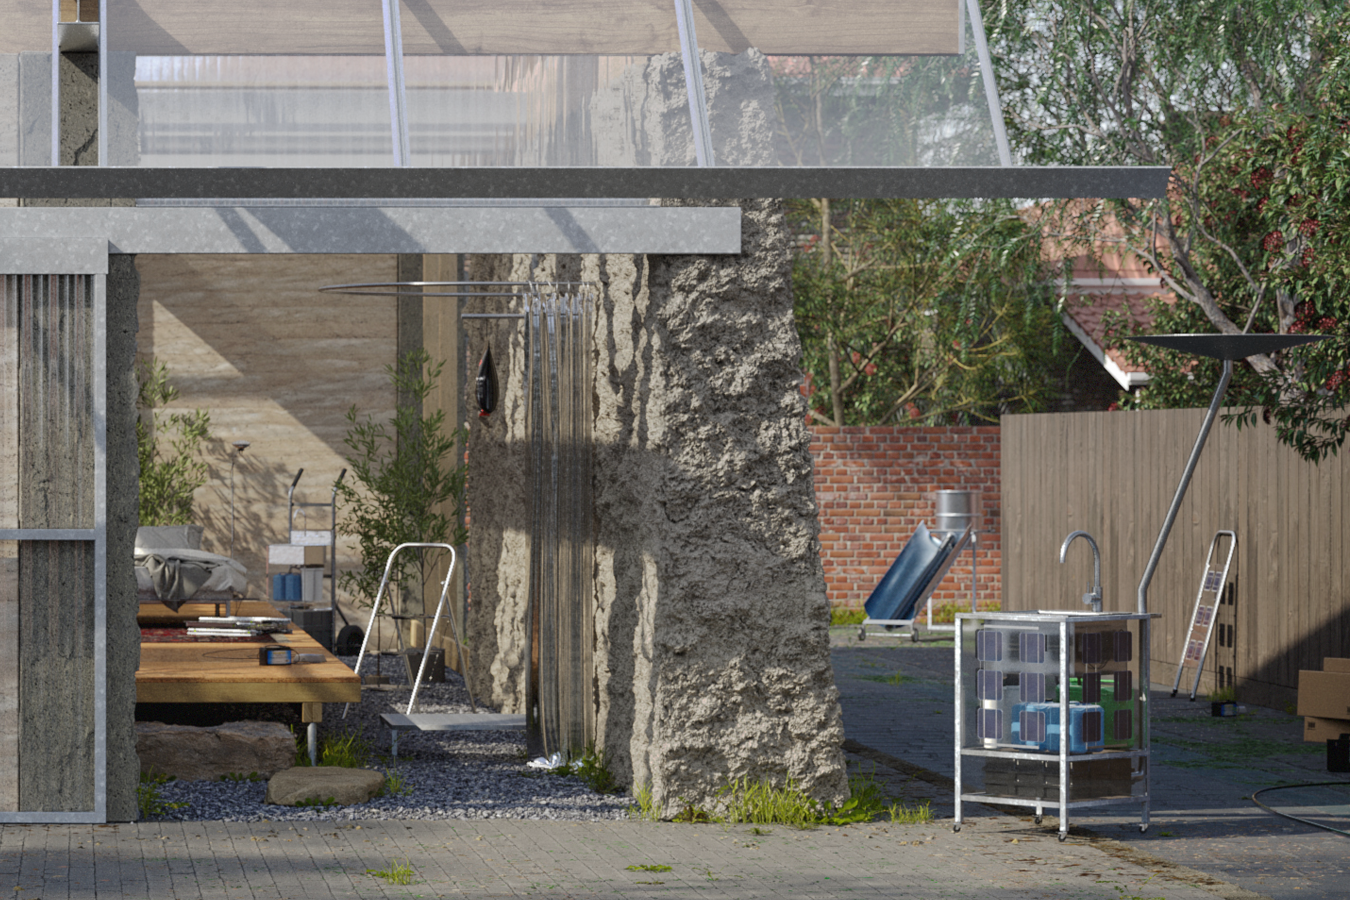
Within this system, furniture shifts from an object of consumption to one of production. These elements are not fixed installations but rather discrete, functional units that can be relocated, reused, or reassembled across sites. The Hub therefore avoids the need for extensive service connections or permanent infrastructure, enabling capacity for re-deployment and scalability.




Conceived as a collectively built project, the Hub operates as both prototype and process. Its construction is not only an act of making, but a means of developing local resilience through material literacy, testing assembly, maintenance and repair techniques, and establishing alternative cyclical supply chains at a small scale. It foregrounds construction as a participatory and iterative practice, where knowledge is produced through doing rather than prescribed in advance.
The project is not intended as a resolved building, but as an open evolving system, one that can be modified, expanded, or dismantled as required. In this sense, it functions as a microcosm of a broader material transition: a space where resource flows, labour, and knowledge are brought into alignment within a localised and circular framework. Rather than presenting a finished solution, the Hub establishes the conditions for ongoing experimentation, positioning itself as both infrastructure and instrument for a different mode of building.
The project is not intended as a resolved building, but as an open evolving system, one that can be modified, expanded, or dismantled as required. In this sense, it functions as a microcosm of a broader material transition: a space where resource flows, labour, and knowledge are brought into alignment within a localised and circular framework. Rather than presenting a finished solution, the Hub establishes the conditions for ongoing experimentation, positioning itself as both infrastructure and instrument for a different mode of building.